<-- style PDP --> 506-5280 Lakeshore Road, Burlington - Condo Apt for sale for $819,000
  • for sale

506-5280 Lakeshore Road

Burlington, Ontario, L7L 5R1 - Appleby

$819,000

  • Neighbourhood

    Appleby

  • Major Intersection

    Appleby and Lakeshore

  • Listed Since: 33 day(s)

  • Last update: today

Overview

  • Property Type

    Condo Apt, 1 Storey/Apt

  • Bedrooms

    2

  • Bathrooms

    2

  • Square Feet

    1200-1399

  • Exposure

    South

  • Total Parking

    1 Underground Garage

  • Maintenance

    $1,081

  • Taxes

    $4,265.84 (2025)

  • Balcony

    None

Property Description

Property description for 506-5280 Lakeshore Road, Burlington

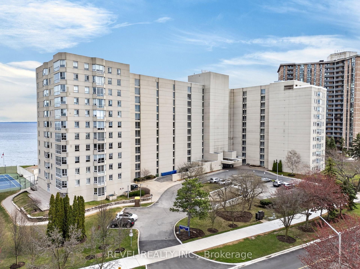
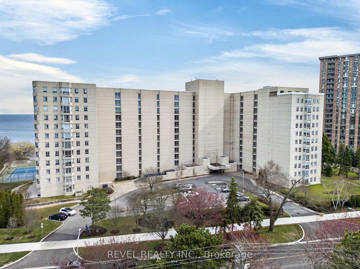
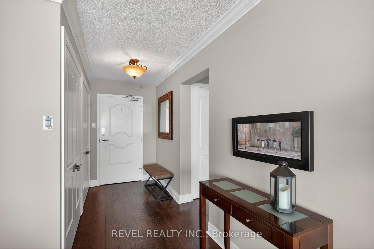
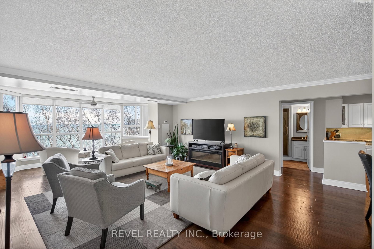
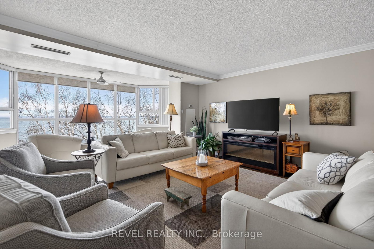
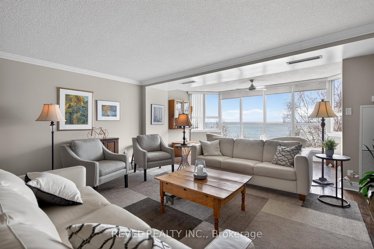
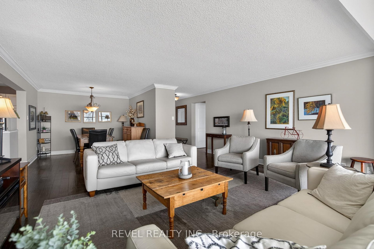
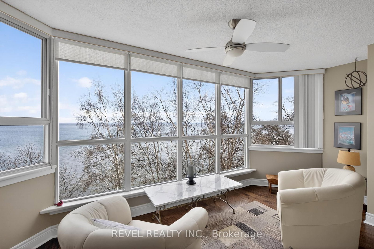
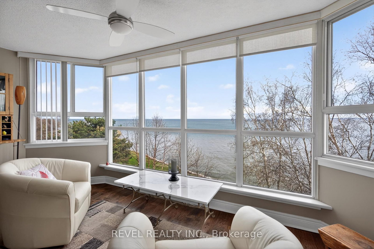
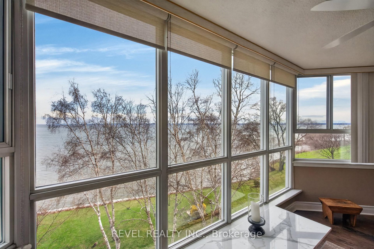
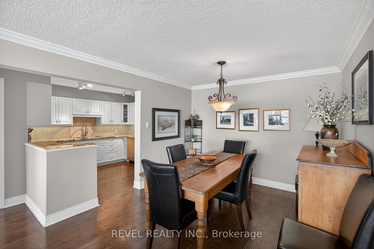
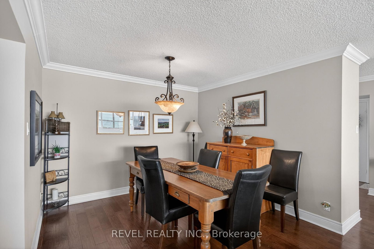
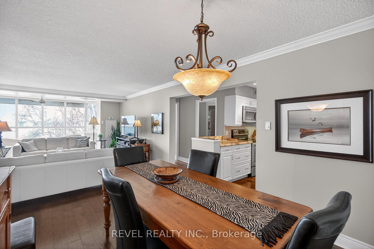
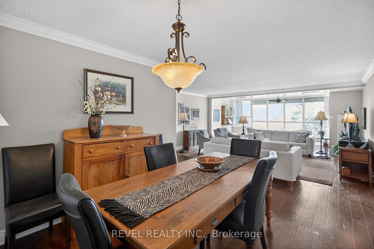
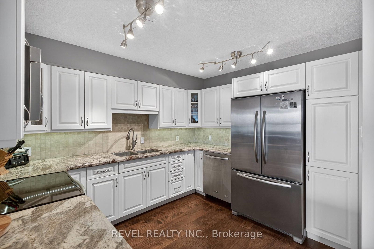
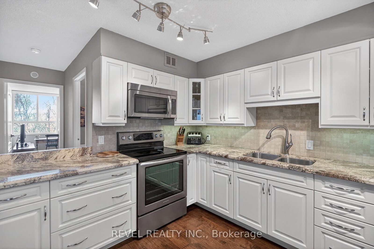
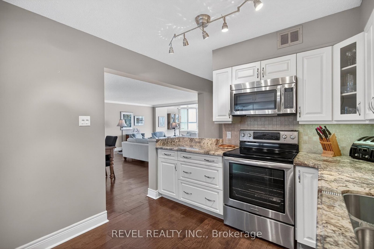
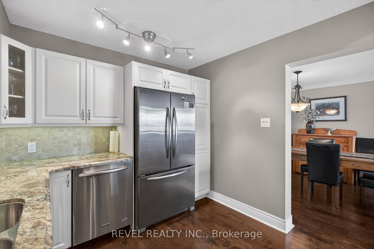
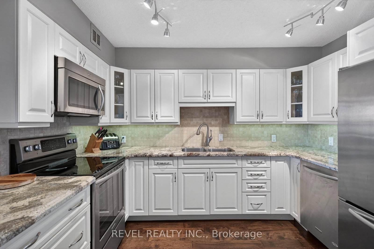
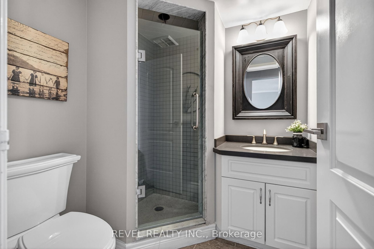
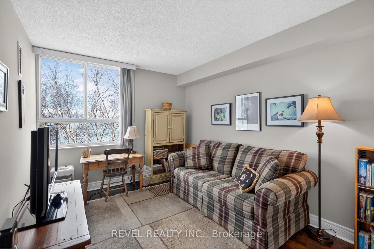
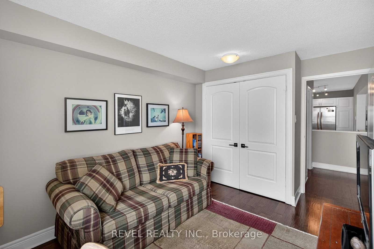
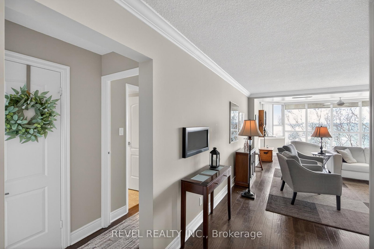
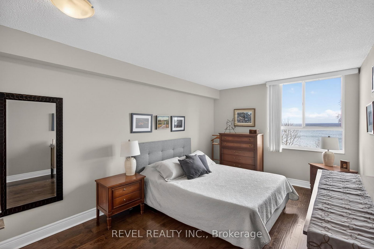
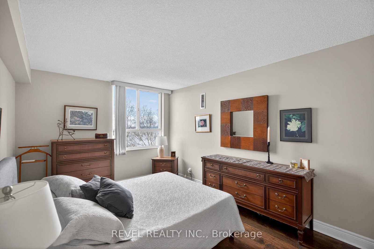
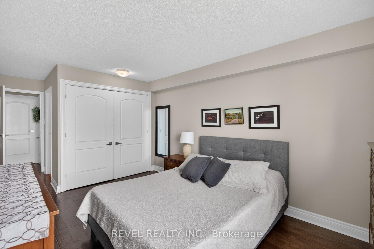
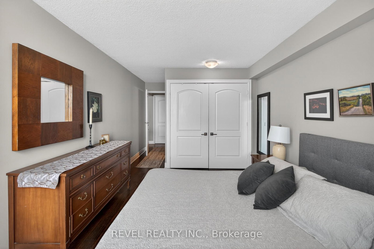
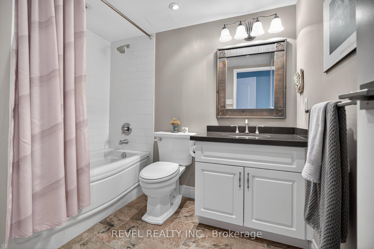
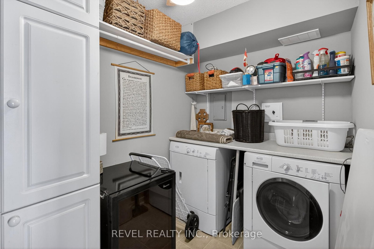
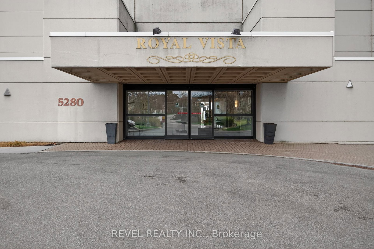
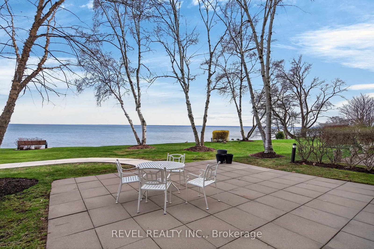
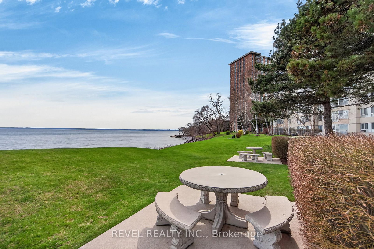
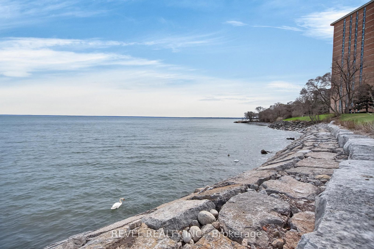
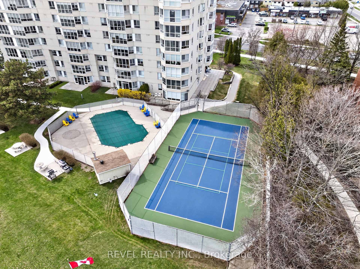
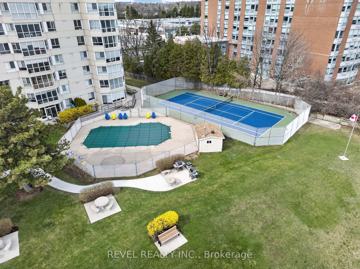
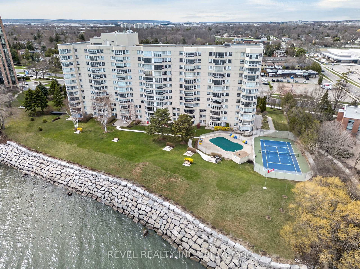
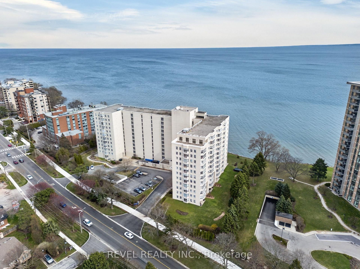
Welcome to Royal Vista! Stunning lakefront living with fantastic views. This gorgeous and spacious unit boasts top to bottom renovations showcasing the perfect location overlooking Lake Ontario.Upon entry you'll be greeted by a beautiful open concept living room/dining room complete with additional sitting space in front of the panoramic windows making the massive living space bright and inviting, perfect for entertaining guests or getting lost in the gorgeous views.A fully updated kitchen including newer stainless steel appliances, stone counters with a tile backsplash and clean cabinetry add to the warmth and appeal.The generous master bedroom includes an updated en suite bathroom with subway tile around the bathtub, new vanity and flooring. A second spacious bedroom plus additional bathroom with glass shower provide even more comfort and living space.Carpet free, with luxurious hand scraped wood flooring, new trim, in suite laundry and loads of closet and storage space make this unit one of a kind.Royal Vista also includes top notch amenities including a party room with a full kitchen, a full gym along with a dry sauna. Once the weather warms there's also a large outdoor pool a tennis court which can also be used for pickleball.Units in this building don't often come up, especially ones with this view and attention to detail. Check out this unique, exquisite place before it's gone!

Listed by REVEL REALTY INC.

  • MLS #

    W13041202

  • Sq. Ft

    1200-1399

  • Sq. Ft. Source

    MLS

  • Year Built

    Available Upon Request

  • Basement

    None

  • View

    n/a

  • Garage

    Underground, 1 spaces

  • Parking Type

    Owned

  • Locker

    None

  • Pets Permitted

    Yes-with Restrictions

  • Exterior

    Concrete

  • Fireplace

    N

  • Security

    n/a

  • Elevator

    Y

  • Laundry Level

    n/a

  • Building Amenities

    n/a

  • Maintenance Fee Includes

    Heat, Hydro, Water

  • Property Management

    Arthex Property Management

  • Heat

    Forced Air

  • A/C

    Central Air

  • Water

    n/a

  • Water Supply

    n/a

  • Central Vac

    N

  • Cert Level

    n/a

  • Energy Cert

    n/a

  • Bathroom

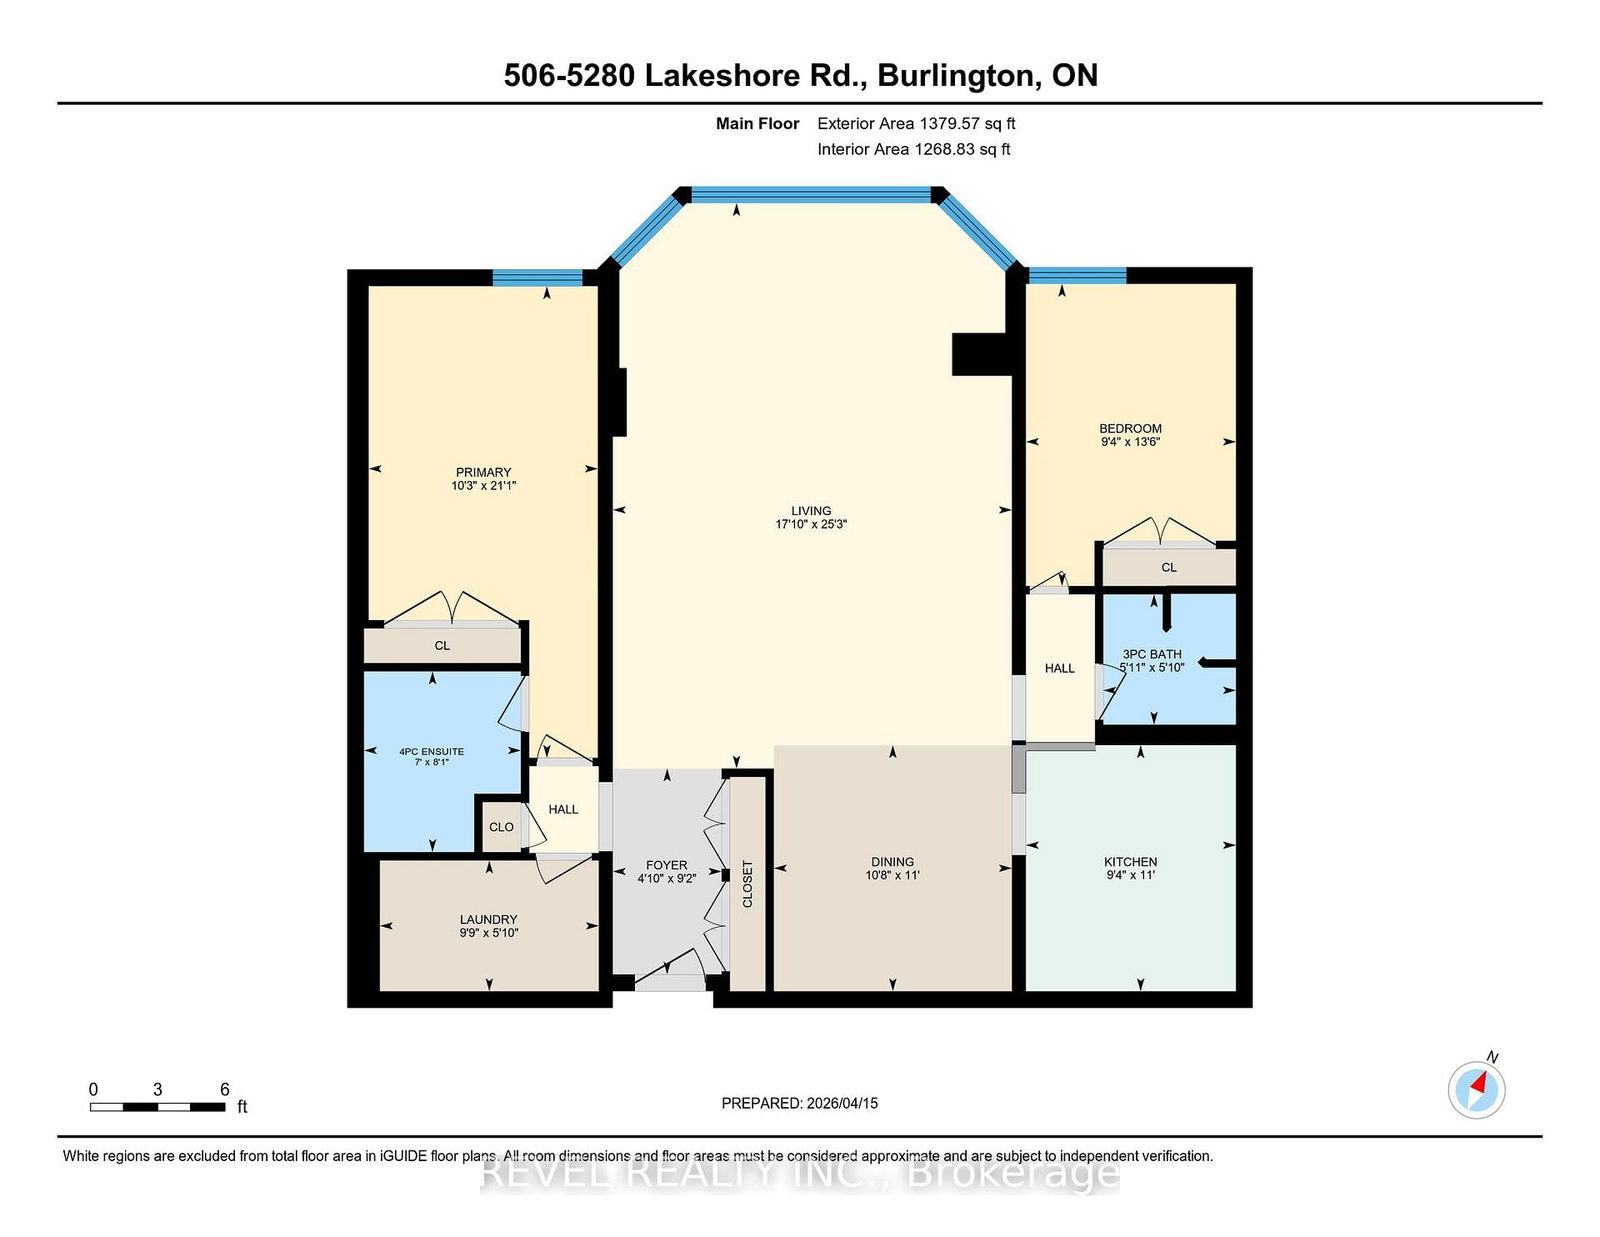
    1.77 x 1.8 ft Main level

  • Bathroom

    2.46 x 2.13 ft Main level

  • Br

    4.11 x 2.86 ft Main level

  • Dining

    3.35 x 3.24 ft Main level

  • Foyer

    2.8 x 1.48 ft Main level

  • Kitchen

    3.35 x 2.86 ft Main level

  • Laundry

    1.78 x 2.98 ft Main level

  • Living

    7.69 x 5.43 ft Main level

  • Primary

    6.41 x 3.12 ft Main level

  • MLS #

    W13041202

  • Sq. Ft

    1200-1399

  • Sq. Ft. Source

    MLS

  • Year Built

    Available Upon Request

  • Basement

    None

  • View

    n/a

  • Garage

    Underground, 1 spaces

  • Parking Type

    Owned

  • Locker

    None

  • Pets Permitted

    Yes-with Restrictions

  • Exterior

    Concrete

  • Fireplace

    N

  • Security

    n/a

  • Elevator

    Y

  • Laundry Level

    n/a

  • Building Amenities

    n/a

  • Maintenance Fee Includes

    Heat, Hydro, Water

  • Property Management

    Arthex Property Management

  • Heat

    Forced Air

  • A/C

    Central Air

  • Water

    n/a

  • Water Supply

    n/a

  • Central Vac

    N

  • Cert Level

    n/a

  • Energy Cert

    n/a

  • Bathroom

    1.77 x 1.8 ft Main level

  • Bathroom

    2.46 x 2.13 ft Main level

  • Br

    4.11 x 2.86 ft Main level

  • Dining

    3.35 x 3.24 ft Main level

  • Foyer

    2.8 x 1.48 ft Main level

  • Kitchen

    3.35 x 2.86 ft Main level

  • Laundry

    1.78 x 2.98 ft Main level

  • Living

    7.69 x 5.43 ft Main level

  • Primary

    6.41 x 3.12 ft Main level

Thinking of Selling?

Find Out Your Home’s Value in Today’s Market!

No Email or Signup is required to view your home estimate.

estimate your home value

Contact Manoj Kukreja

Sales Representative,
Century 21 People’s Choice Realty Inc.,
Brokerage
(647) 576 - 2100

Manoj profile avatar

Inventory Graph

10 9 8 7 6 5 4 3 2 1 0 2 Months of inventory SELLER'S Market BALANCED Market BUYER'S Market

Mortgage Calculator

This data is for informational purposes only.

Mortgage Payment per month

Principal Amount

Interest

Total Payable

Amortization

Amortization

Closing Cost Calculator

This data is for informational purposes only.

Closing Cost Total for this property

Total Cash flow for purchasing this property

Down Payment(%)*
Additional information

Provincial Land Transfer Tax

Ontario Land Transfer Tax Rebate

Toronto Land Transfer Tax

Toronto Land Transfer Tax Rebate

PST on CMHC Insurance Premium

Lawyer Fees

$2,825

Government Registration Fee's

$164

Title Insurance

Closing Cost Total

Total Cash flow for purchasing this property

Provincial Land Transfer Tax

Ontario Land Transfer Tax Rebate

Toronto Land Transfer Tax

Toronto Land Transfer Tax Rebate

PST on CMHC Insurance Premium

Lawyer Fees

$2,825

Government Registarion Fee's

$164

Title Insurance

Down Payment(%)*

* A down payment of less than 20% is permitted only for first-time home buyers purchasing their principal residence. The minimum down payment required is 5% for the portion of the purchase price up to $500,000, and 10% for the portion between $500,000 and $1,500,000. For properties priced over $1,500,000, a minimum down payment of 20% is required.

Thinking of Selling?

Find Out Your Home’s Value in Today’s Market!

No Email or Signup is required to view your home estimate.

estimate your home value

Contact Manoj Kukreja

Sales Representative, Century 21 People’s Choice Realty Inc., Brokerage
(647) 576 - 2100

Manoj profile avatar

Recent Sold Listings in Appleby, Burlington

Popular Cities